
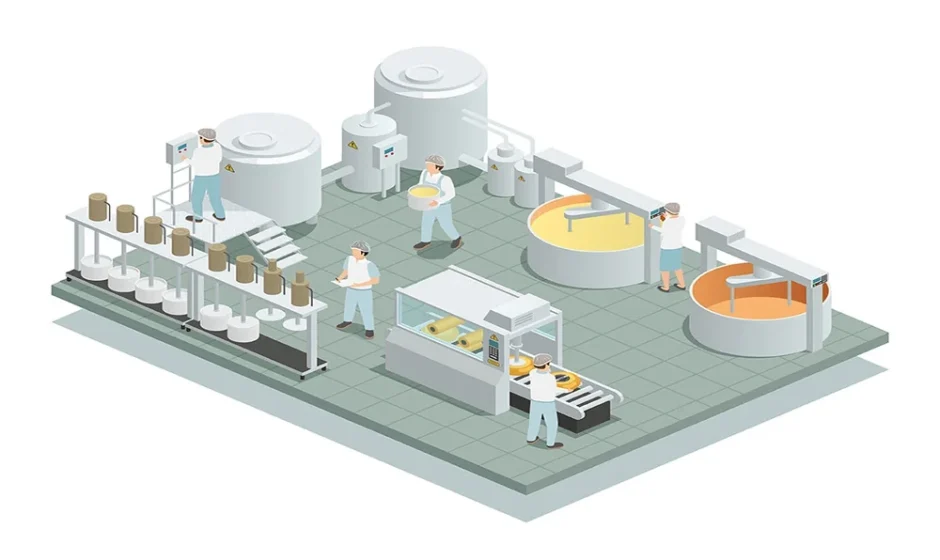

A single design decision in a food plant can mean the difference between smooth production and costly recalls. Behind every efficient loaf, steak, or packaged meal is an intricate architectural dance, where operational efficiency must move in step with safety and compliance.
Balancing Functionality and Safety: Core Considerations in Industrial Food Plant Architecture
Industrial food plants face more scrutiny than almost any other building type. Why? Their designs must support high-volume, high-speed workflows while also preventing contamination and protecting workers. Architects and plant managers navigate a maze of regulatory codes, evolving industry standards, and the daily realities of production demands.
Designing for Operational Efficiency vs. Safety Compliance
Workflow Optimization: Streamlined Processes or Safety Buffer Zones?
Every step a worker takes is a step away from efficiency. Yet, reducing distance and time can sometimes put safety at risk. Workers need clear routes that avoid cross-contamination, especially in facilities processing both raw and ready-to-eat foods. The challenge is to design floor plans that allow for quick movement without sacrificing safety buffer zones.
Material Choices: Durable Surfaces vs. Sanitation Standards
Heavy equipment and foot traffic demand resilient materials, but surfaces must also be easy to sanitize and resistant to harboring bacteria. Epoxy floors, for example, are both hardwearing and seamless, but their installation and maintenance can be complex. Balancing these needs often requires creative compromises.
Equipment Layout: Maximizing Production vs. Minimizing Hazards
Tightly packed machinery maximizes output but complicates cleaning routines and emergency access. Plants must ensure that equipment placement does not hinder airflow, maintenance, or evacuation.
Structural Systems: Conventional vs. Innovative Approaches
Design choices extend beyond the surface, right into the skeleton of the plant.
Steel Frame Structures: Flexibility and Speed vs. Fire Resistance Concerns
Steel frames are popular for their rapid assembly and adaptability to expansion. However, steel’s vulnerability to extreme heat imposes fire protection requirements, potentially increasing costs and complexity.
Precast Concrete: Strength and Hygiene vs. Cost and Adaptability
Precast concrete offers robust fire resistance and smooth interior finishes ideal for hygiene. Yet, these structures are less flexible if the plant needs to grow or reconfigure. Upfront costs are generally higher, although long-term durability may offset initial investments.
Hybrid Systems: Combining Advantages and Challenges
Some plants blend steel and concrete, seeking a balance between speed, adaptability, and safety. This hybrid approach can tailor structural performance to each zone within the facility.
Hygienic Design Strategies: Preventing Contamination through Architecture
The architecture itself is a barrier against contamination. But how far should hygienic design go?
Smooth Surfaces and Seamless Integration vs. Maintenance Complexity
Architects favor seamless design, coved wall-floor junctions, minimal joints, and integrated utilities, because every seam becomes a home for bacteria. Yet, these features can make repairs more complicated and expensive. Choices revolve around ease of cleaning versus long-term maintenance headaches.
Airflow and Ventilation: Open vs. Controlled Systems
Proper airflow is critical to prevent cross-contamination. Open systems promote natural ventilation and energy savings, but controlled systems, such as positive-pressure cleanrooms, offer superior safety by isolating zones. Each method affects utility costs, maintenance, and the complexity of air handling infrastructure.
Drainage Solutions: Sloped Floors vs. Modular Drain Systems
Efficient drainage is essential for hygiene. Sloped floors with central drains allow quick water removal but can be hard to retrofit or adjust. Modular drain systems offer flexibility and easier upgrades but may introduce new seams or cleaning challenges.
Safety Protocol Integration: Built-in Features vs. Procedural Controls
Architectural solutions often work hand-in-hand with operational protocols.
Fire Prevention: Passive Design Elements vs. Active Suppression Systems
Fire barriers, compartmentalization, and non-combustible materials form the first line of defense. These passive measures are complemented by active systems like sprinklers and alarms. Deciding where to invest often depends on the specific risks associated with the products and processes handled.
Emergency Access and Egress: Multiple Routes vs. Controlled Entry Points
Multiple escape routes are a must for emergencies. However, controlling access is crucial to food security. Security vestibules, access control technology, and clear evacuation paths all need to coexist without impeding daily operations.
Worker Safety: Ergonomic Design vs. Automation and Robotics
Designing ergonomic workstations reduces strain and injury, but as automation increases, safeguarding human workers from automated machinery becomes a new priority.
Case Studies: Comparative Analysis of Leading Food Plant Designs
A closer look at major Canadian facilities highlights how these tensions play out in the real world.
| Facility | Key Focus | Functional-Safety Balance |
|————————–|—————————|————————————————–|
| Canada Bread Facilities | Large-scale baking | Segregated zones for allergens and sanitation |
| Cargill Meat Processing | High-volume, perishable | Zoned HVAC, isolated high-risk areas, automation |
| Maple Leaf Winnipeg | Innovation, contamination | Streamlined workflows, advanced air handling |
The designs of these plants show that there is no universal solution. Each facility tailors its architecture to its unique workflow, risk profile, and regulatory requirements.
Sustainability and Future Trends: Balancing Safety with Environmental Responsibility
New regulations and market expectations push food plants toward greener operations, but not without new safety complexities.
Energy-Efficient Designs: Impact on Safety Systems
Insulation, air sealing, and reduced energy use can inadvertently affect airflow, humidity, and temperature control, all of which are essential for food safety.
Smart Building Technologies: Enhancing Functionality without Compromising Safety
Sensors and automation optimize energy use, track contamination risks, and streamline maintenance, but they also introduce new cybersecurity and reliability risks.
Adaptive Architecture: Preparing for Regulatory and Market Changes
Future-ready plants are designed with flexibility in mind. Modular construction, expandable utilities, and convertible spaces help facilities evolve with changing regulations and product lines.
Synthesis: Finding the Optimal Balance for Different Food Processing Needs
Each food plant is a unique puzzle. Some prioritize rapid output, while others emphasize absolute hygiene or regulatory flexibility. Customization is essential, informed by a careful cost-benefit analysis of every architectural and operational decision.
Experts such as Stendel + Reich food plant architects play a vital role in guiding clients through this balancing act, helping them align facility design with both business goals and uncompromising safety standards.
For architects and plant managers, the challenge is ongoing: innovate, adapt, and never lose sight of the delicate equilibrium between functionality and safety that underpins every successful food plant.